
A place of your own.
A private, heated 1,920 sq ft unit that's yours to finish out. The boat, the camper, the cars, all under one roof.A private, heated 1,920 sq ft unit that's yours to finish out. Store the boat, the camper, the cars. Put in a lift, a bar, epoxy floors, a lounge. Somewhere to go on a Saturday and get away from the house.
See the Space
Brand-new construction, quality finishes, and a location that holds its value
-UCVCqXFB.jpg&w=1536&fm=webp&q=80)
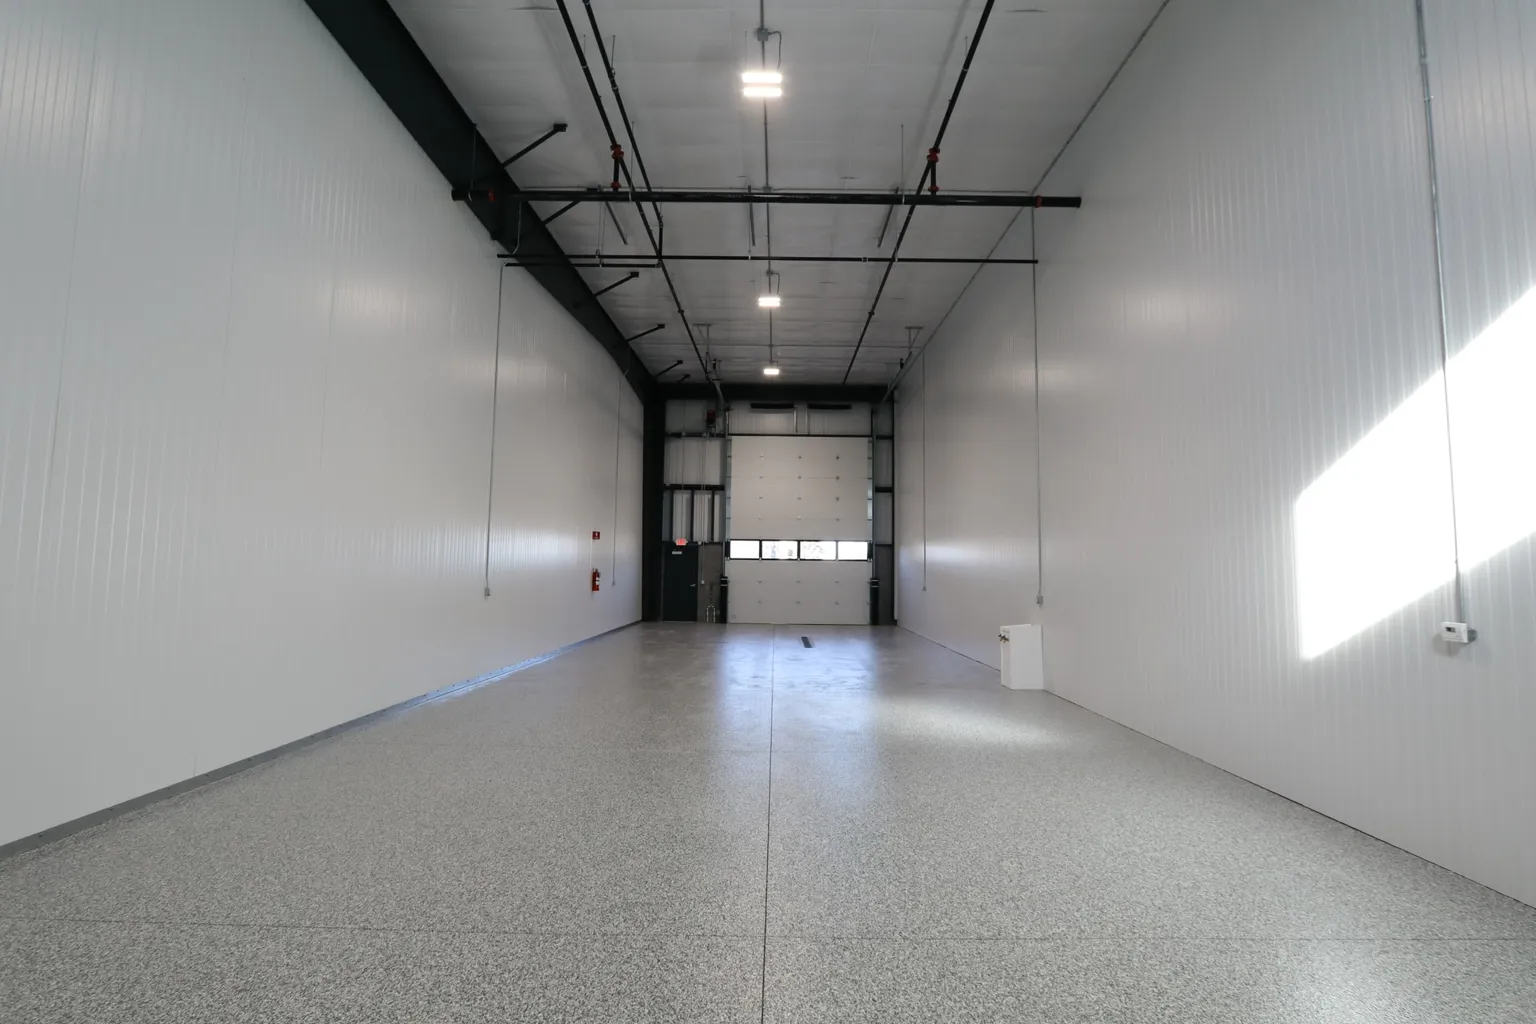
1,920 Sq Ft, All Yours
Clear-span space with no columns or obstructions. Store your boat, build a workshop, run a business — it's your deed, your call.
Minutes from the Water
A ~3 minute drive to the Kollen Park boat launch on Lake Macatawa, with channel access to Lake Michigan and downtown Holland just up the road. Drop the boat in before the coffee's cold.
460 Cleveland Ave, Holland, MI 49423
- Kollen Park Boat Launch — ~3 min
- Lake Macatawa & Lake Michigan
- Downtown Holland
Property Specifications
Every unit is delivered with commercial-grade finishes and thoughtful infrastructure — designed to protect value and maximize function.
No columns, no load-bearing walls in your way. The entire footprint is yours to configure — workshop, showroom, warehouse, or all three.
No columns, no load-bearing walls in your way. The entire footprint is yours to configure — workshop, showroom, warehouse, or all three.
Commercial-scale interior clearance for taller rigs, stacked storage plans, and cleaner day-to-day maneuvering.
Commercial-scale interior clearance for taller rigs, stacked storage plans, and cleaner day-to-day maneuvering.
Sized for serious boats, RVs, trailers, and collector vehicles without relying on tight clearance math.
Sized for serious boats, RVs, trailers, and collector vehicles without relying on tight clearance math.
The insulated building envelope supports the climate-controlled positioning used throughout current Cleveland sales materials.
The insulated building envelope supports the climate-controlled positioning used throughout current Cleveland sales materials.
Commercial-grade electrical capacity is part of the canonical Cleveland spec set and should stay consistent across the site.
Commercial-grade electrical capacity is part of the canonical Cleveland spec set and should stay consistent across the site.
Fire suppression is one of the confirmed core specs and one of the clearest trust builders for higher-value vehicles and gear.
Fire suppression is one of the confirmed core specs and one of the clearest trust builders for higher-value vehicles and gear.
The dump station is part of the current canonical feature set and worth calling out without adding unverified utility claims.
The dump station is part of the current canonical feature set and worth calling out without adding unverified utility claims.
Owners can get to their unit on their schedule without relying on the limited hours that come with rented storage.
Owners can get to their unit on their schedule without relying on the limited hours that come with rented storage.
You own the building and the land under it. Use it every weekend while it holds value as an asset — land this close to the water and downtown Holland is limited, and they aren't making more of it. Sell it when you're ready, or hand it down.
You own the building and the land under it. Use it every weekend while it holds value as an asset — land this close to the water and downtown Holland is limited, and they aren't making more of it. Sell it when you're ready, or hand it down.
What Your Unit Could Become
Start with 1,920 SF and 22 feet of open height. Where a rental gives you a padlock, this is a blank canvas you own — finish it however you want. Every concept below is drawn in the real bay, to its real dimensions.
Your blank canvas
1,920 SF · 22' clear · heated · epoxy floor. The rest is up to you.
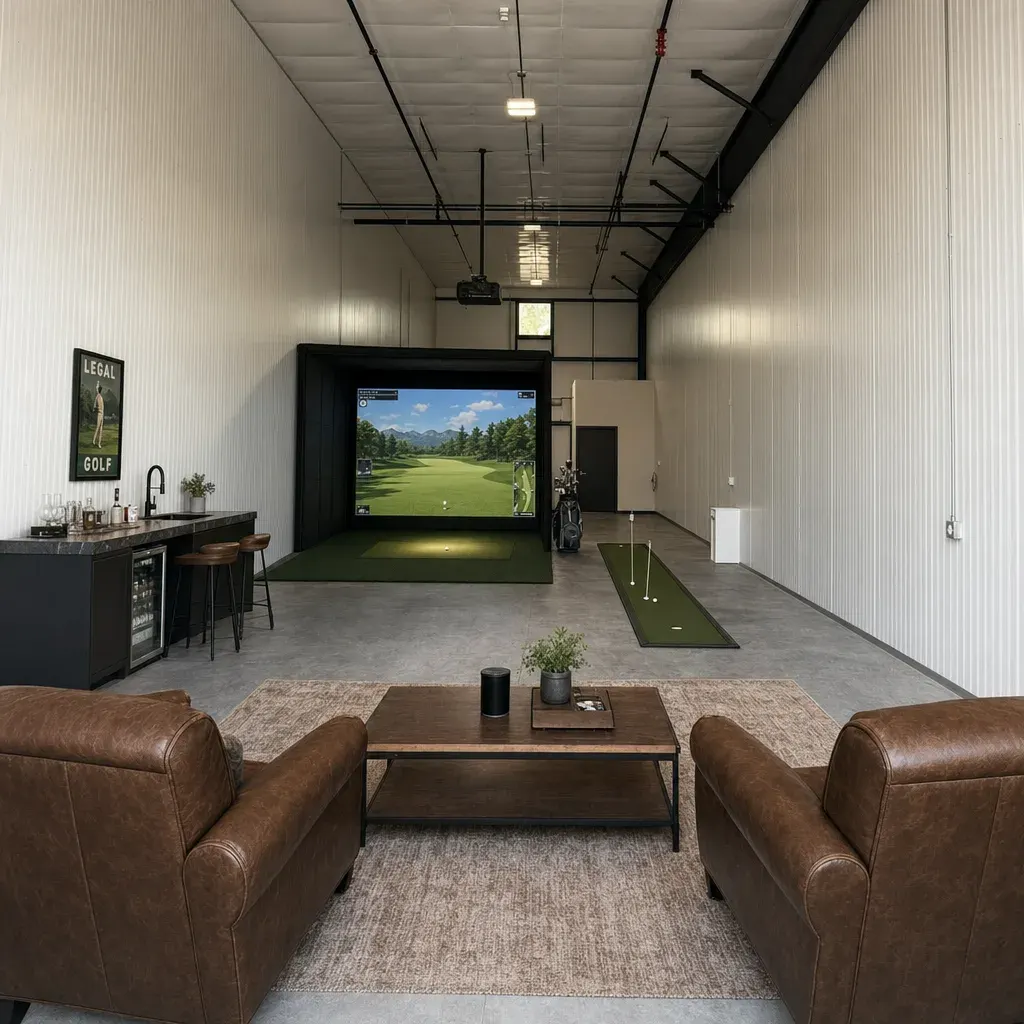
Golf Simulator + Lounge
A pro sim on the floor, a 19th-hole lounge to watch from
- Floor-level sim + hitting turf, 15'+ clear above
- Ceiling projector + putting strip
- Leather lounge + wet bar to watch from
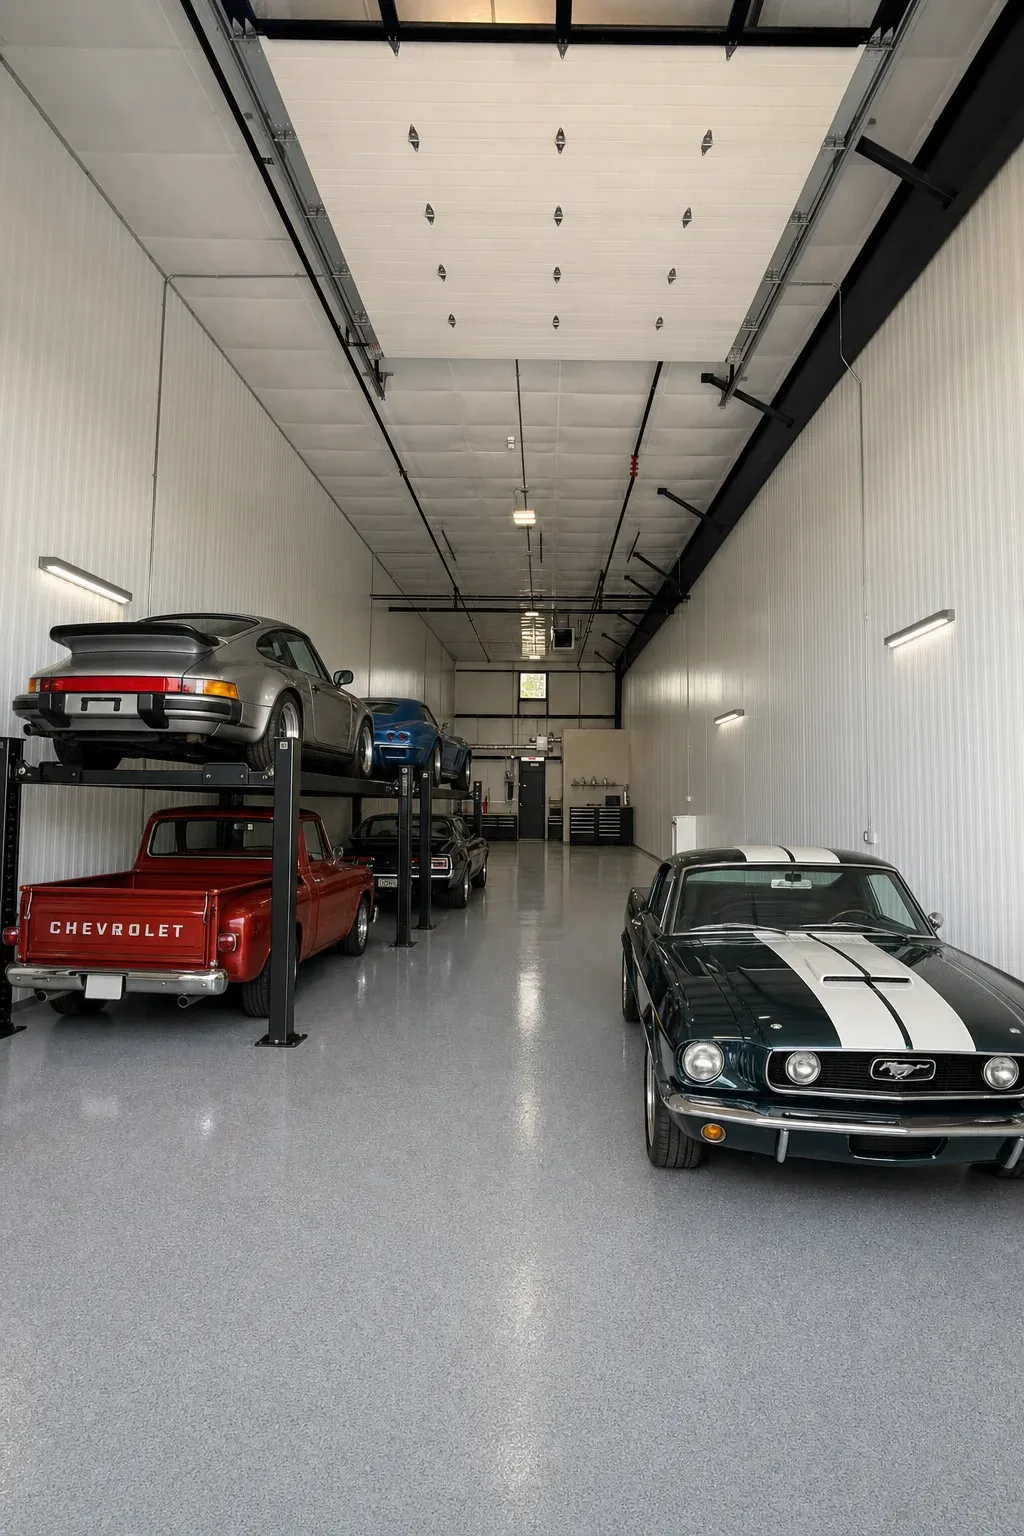
Collector's Garage
Your whole collection under showroom lights
- Room for several cars, staggered
- Track lighting + clean epoxy floor
- Lift-ready 22' clear height
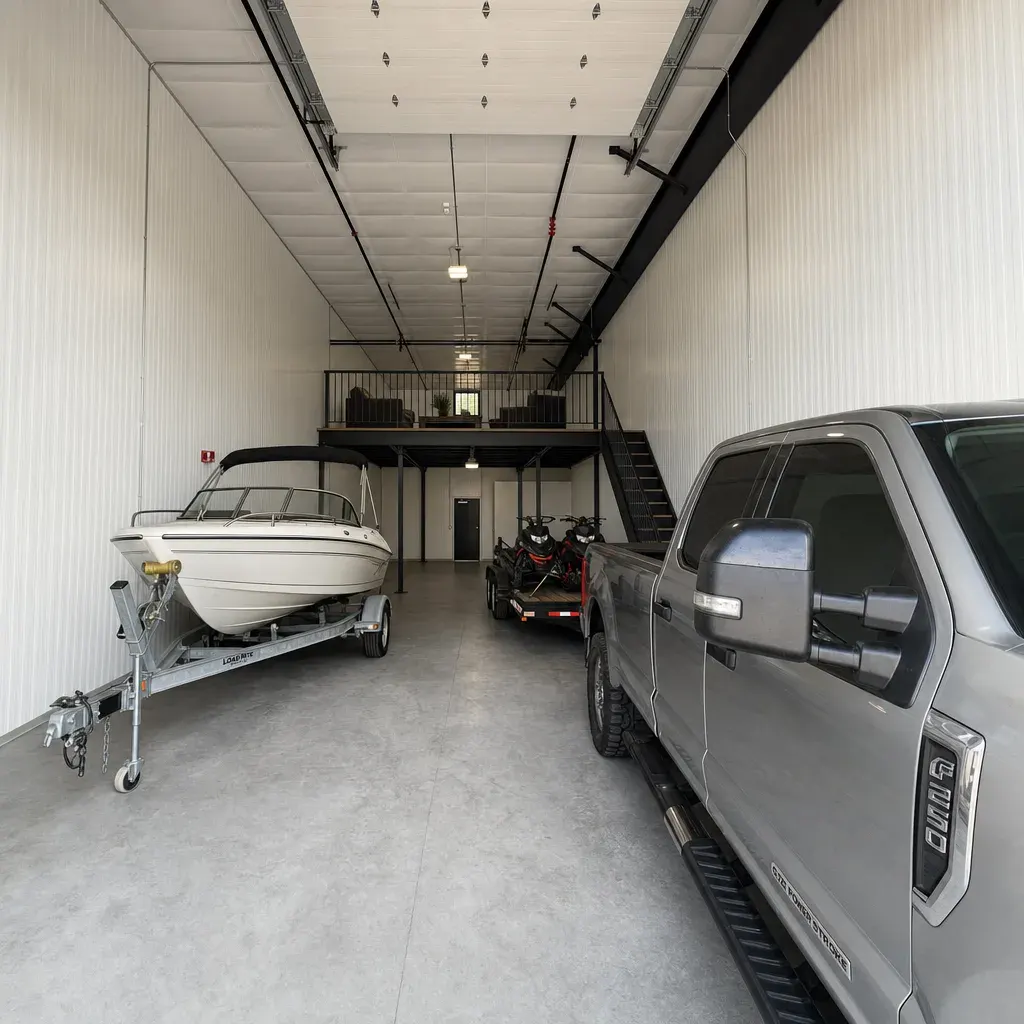
Toy Garage + Mezzanine Lounge
Park the boat and sleds, lounge and loft in the back
- Boat, sleds + trailer on open epoxy floor
- Low mezzanine loft across the back
- Lounge + wet bar tucked underneath
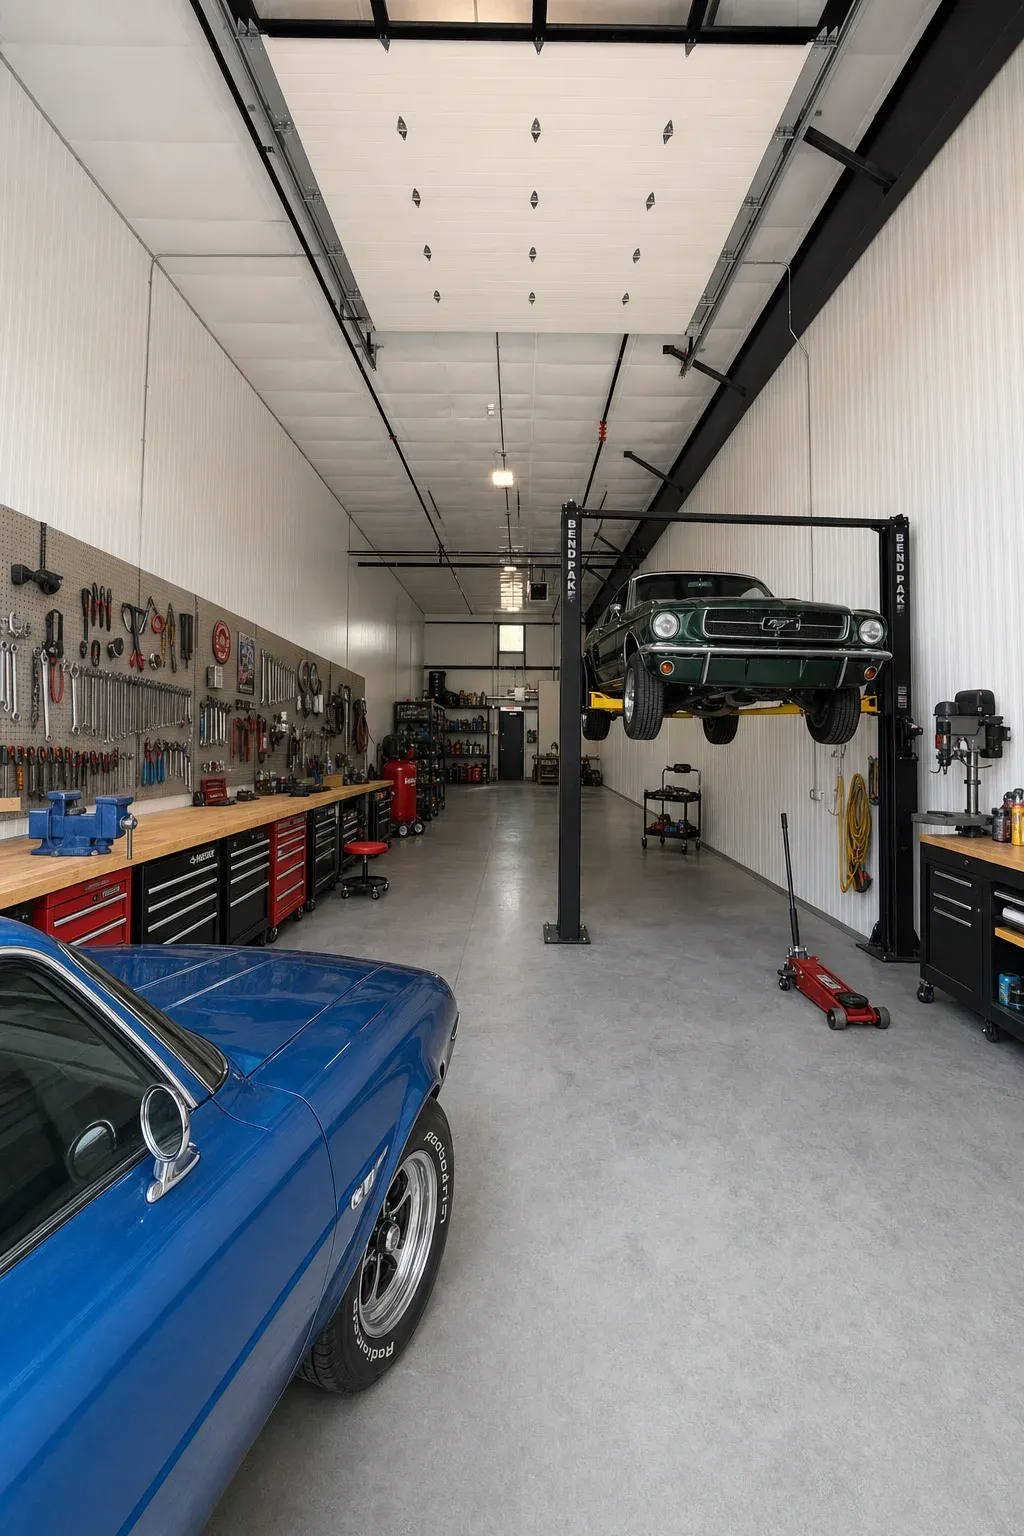
Tinkerer's Shop
The dream workshop you've always wanted
- Two-post lift + full tool wall
- 125A power on tap
- Bench space for every project
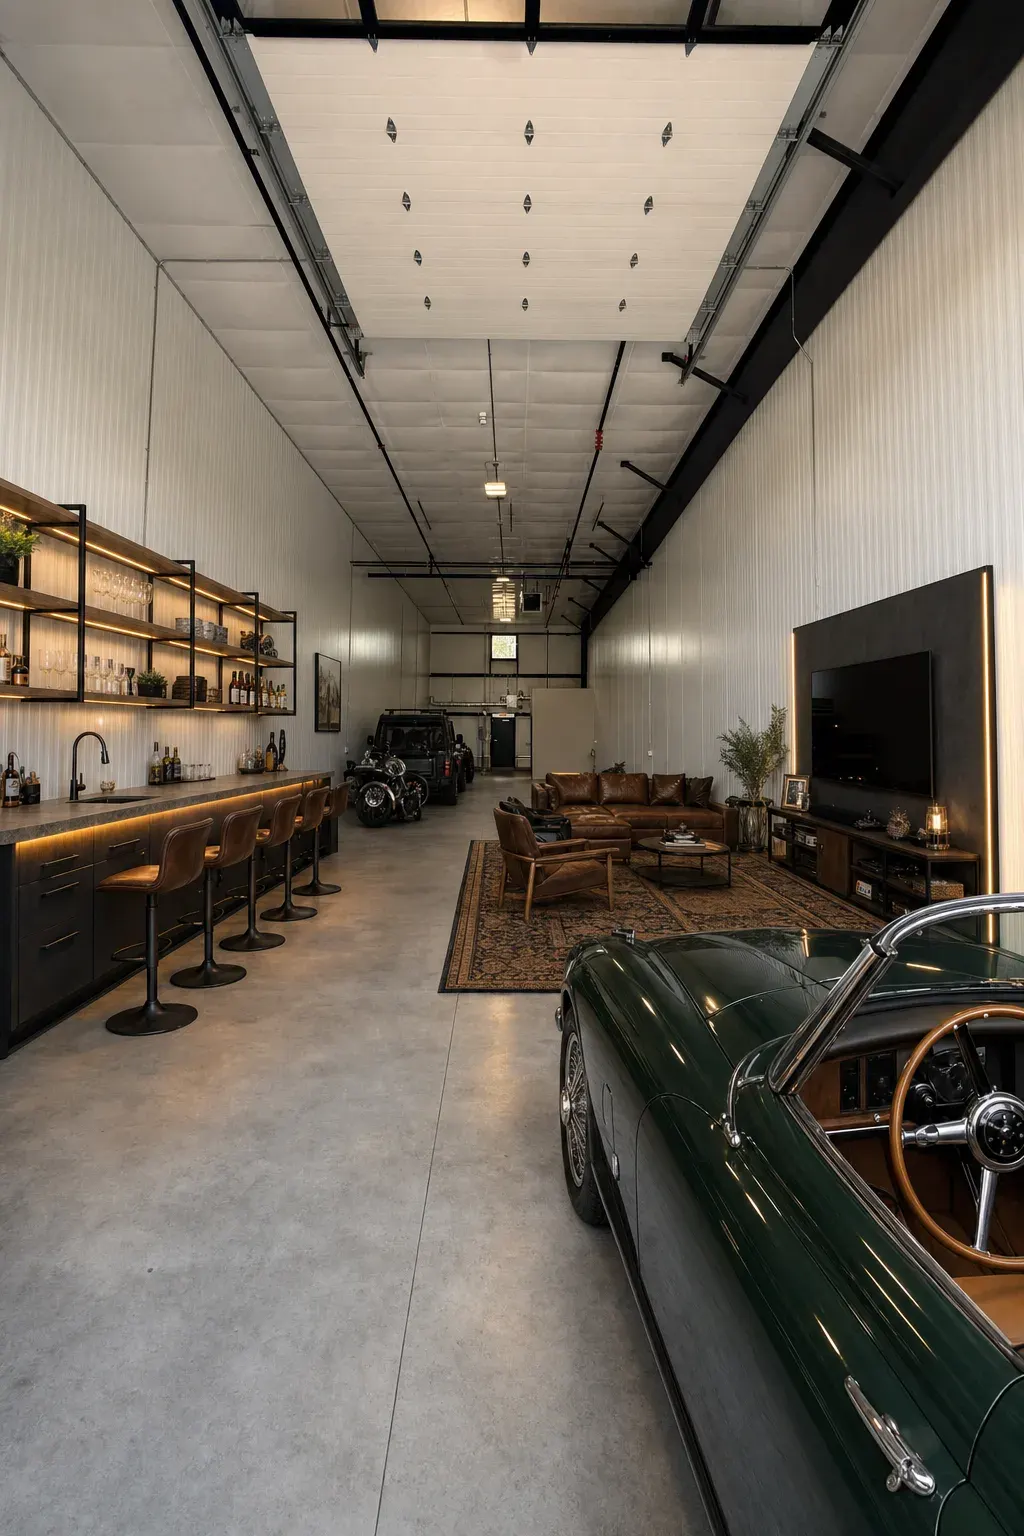
Man Cave & Wet Bar
Couches, a bar, and the big game on the wall
- Wet bar with sink + cabinets
- Leather seating + rug
- Room for the toys alongside
Space Specs
- 24' wide × 80' deep (1,920 SF)
- 22' clear · 24'+ to the deck — room for a real second level
- 14' × 18' insulated overhead door
- R-28 walls, R-38 roof — heated
- 125A power + LED warehouse lighting
- Insulated metal-panel walls, epoxy floor available
Build-Out Packages
Turn-key finishing through Fusion Properties — priced to your scope. Mix, match, or bring your own contractor.
Figures are rough and illustrative only — not a formal quote or set pricing. Final numbers depend on scope, finishes, permits, and current material costs, and are confirmed in writing before any work begins. Ask for a tailored build-out estimate for your unit.
Schedule a Private Tour
Own from $389,500 or lease for $2,000/mo · Schedule a walkthrough.
Call Grant to see the space in person
Cleveland Storage
Typically replies instantly